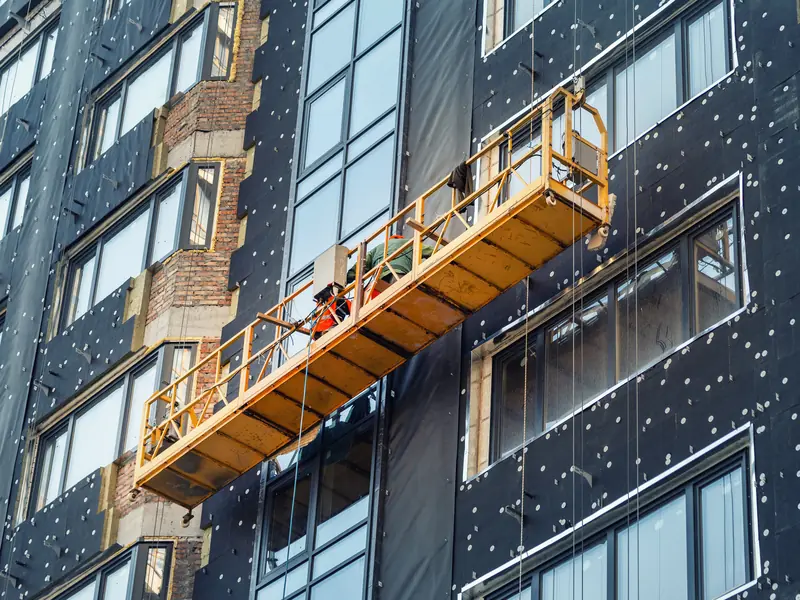
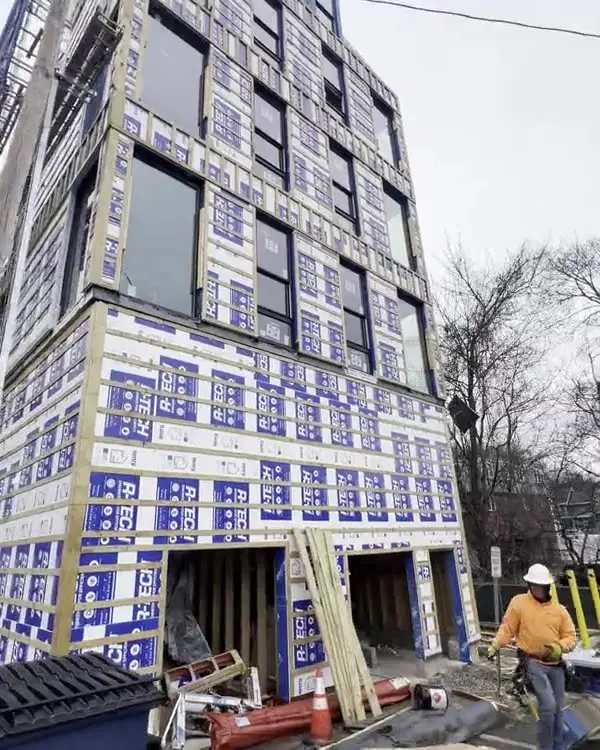

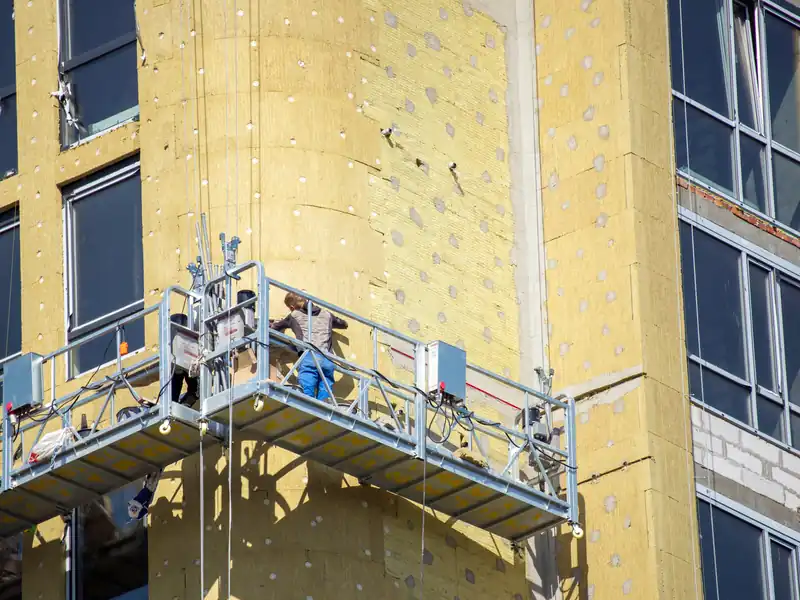
Continuous insulation covers the studs, plates and slab edges that cavity insulation can't. It cuts thermal bridging and keeps the sheathing warmer, which lowers the risk of condensation in cold weather. It only performs if the boards run tight. Gaps at joints, corners and openings are thermal bridges of their own, so we cut boards to fit, stagger joints and fill voids before anything covers the wall. Slab edges and rim boards get covered the same way as the field of the wall, so the floor lines stop acting as cold spots.
Board goes on over the air barrier we install. We fasten it with the fasteners and spacing your spec calls for, then add PT furring through the insulation into the framing to carry the cladding and form a drainage cavity. Rough openings get extended to the new wall depth and flashed. Common systems include Rockwool, Owens Corning and Kingspan. We install the product in your spec, and we follow the tested assembly where code requires one. Each step gets photographed for your super.
Pricing is by the square foot at each board thickness, with furring and opening extensions broken out by the linear foot. We bill bi-weekly by percent complete and provide certificates of insurance before mobilization. One foreman stays on site, sends a daily progress report and photographs each layer before it gets covered. Framing, roofing, dumpsters and general site cleanup are by others. Quantity changes bill at the same unit rates as the base contract. Installed quantities are tracked by board thickness and elevation, so your percent complete matches the wall.
What's in our scope
- Mineral wool or rigid foam board over the air barrier
- Single or multiple layers with staggered joints
- Board seams taped where the spec calls for it
- PT furring fastened through to framing
- Rough openings extended to the new wall depth
- Flashing and insect screen at the cavity edges
- Cladding attachment coordinated with the board thickness
What we check before it gets covered
- Boards tight with joints staggered
- Fastener type, length and spacing to the spec
- Voids at corners and openings filled
- Furring plumb, in plane and into framing
- Opening extensions flashed into the barrier
- Each elevation photographed before cladding
What we need to bid
Drawings, specs, the product submittals if you have them, your schedule and the bid due date. You get unit pricing back, line by line.