

Homeowner Builder / GC
(781) 492-6671 Get a quoteRequest a bid
New siding and trim on Massachusetts homes by 4Ever crews Multifamily and commercial buildings wrapped and sided by 4Ever crews

Built to last. Built 4Ever.

Siding, roofing, decks, windows and gutters for homes across Massachusetts and New England. A written quote, a set schedule and a crew that cleans up every day.

The exterior envelope from the plywood out. Air barrier, rigid board, siding, trim, windows, doors and decks on multifamily and commercial jobs, with certificates in your inbox before we mobilize.

One crew handles the envelope from sheathing to final trim. Measured, flashed, taped and sealed. Built for New England winters, wind and freeze thaw.

One sub for the envelope. One foreman on your site. One line on your schedule.

The same crew that measures your walls is the crew that closes them. No hand offs, no guessing, no mystery subs on your driveway.

We start at the plywood and finish at the last piece of trim, with our own crews.

  • Air barrier
  • Rigid insulation
  • Siding and trim
  • Windows and doors
  • Decks

Everything outside your walls.The whole envelope. One contract.

01 / 0704

01

Siding

Vinyl, fiber cement, engineered wood, composite and metal. Gentek vinyl comes in premium colors at no upcharge.

Fiber cement, vinyl, engineered wood and metal panel on multifamily and light commercial. 4 and 8 inch reveal, shingle and panel.

  • Vinyl
  • Fiber cement
  • Engineered wood
  • Metal
02

Roofing

Architectural shingles and standing seam metal, with the flashing done right at every wall, chimney and valley.

Architectural shingle, standing seam metal and 60 mil EPDM over tapered poly, flashed into the wall system.

  • Shingle
  • Standing seam
  • Flashing
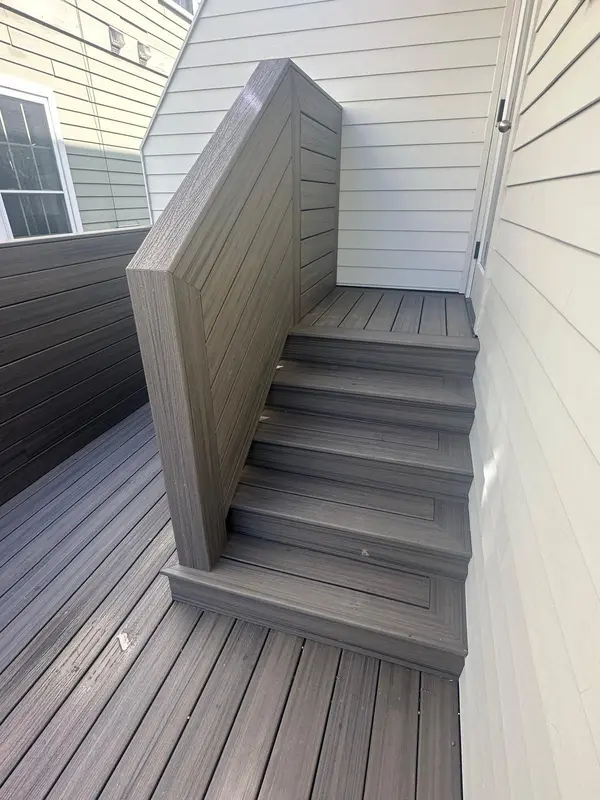
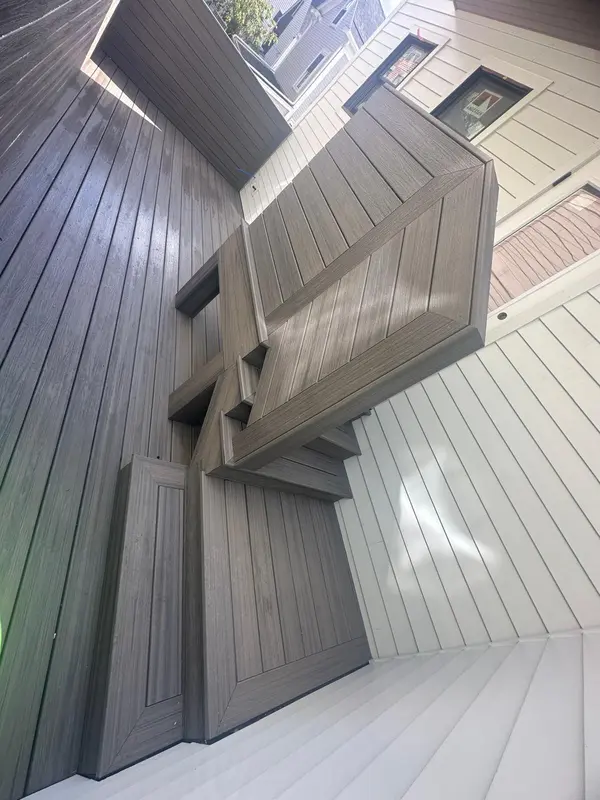
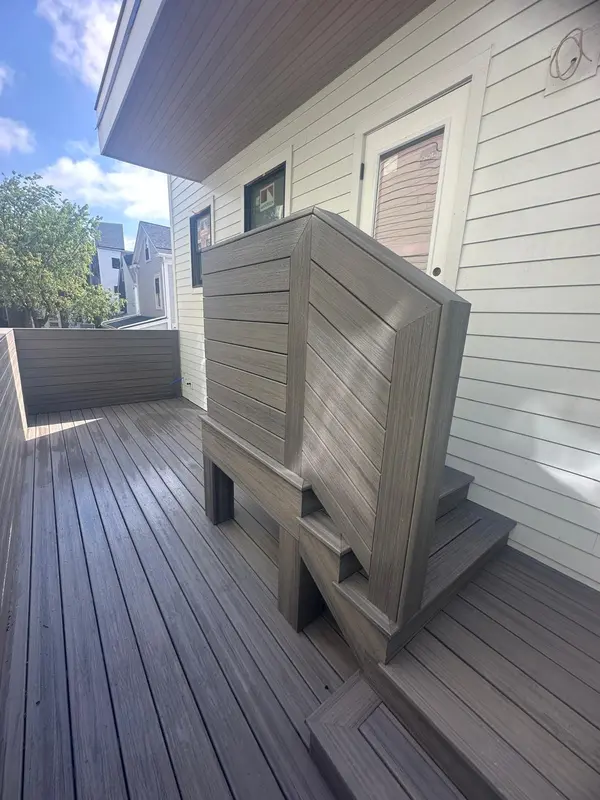
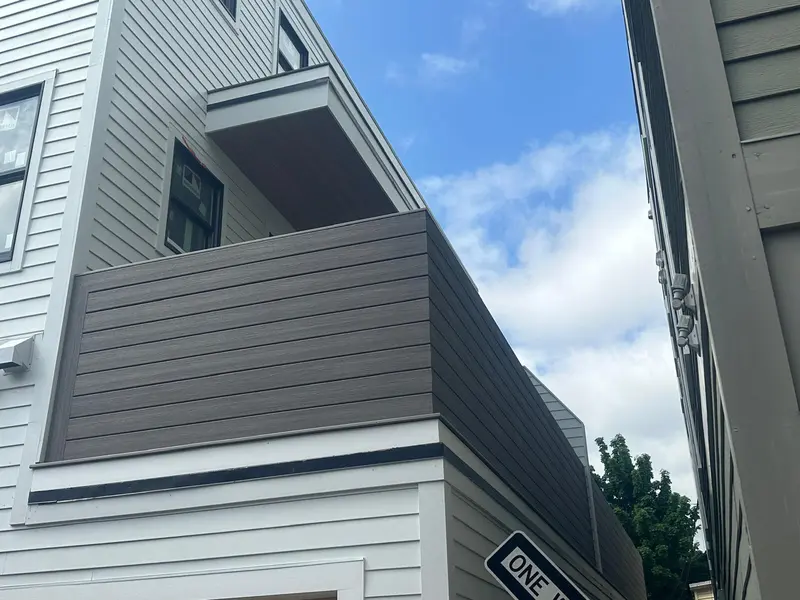
Composite deck stair with a privacy wall built by 4Ever
03

Custom decks

Ground level and elevated decks, rooftop decks, stairs and railings. Pressure treated or composite like Trex.

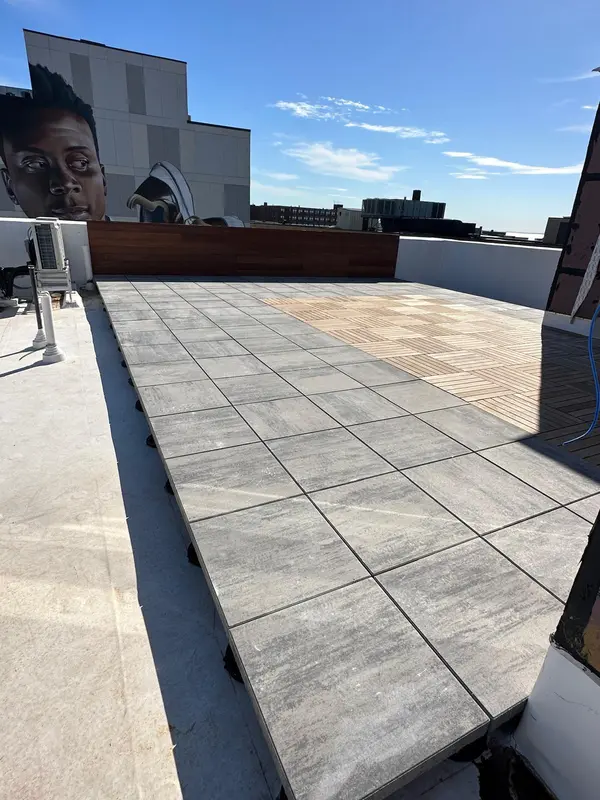
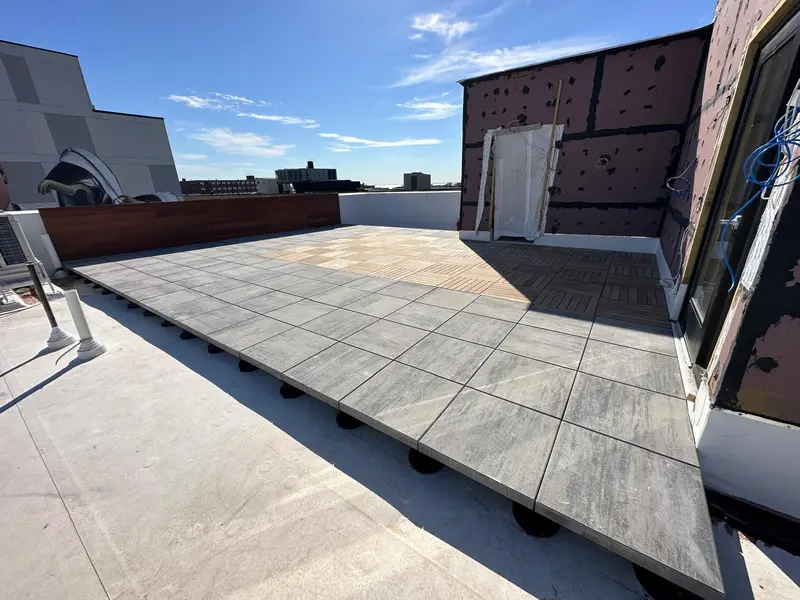
Elevated decks, rooftop decks on pedestals, stairs and railings for multifamily units.

  • Composite
  • Rooftop
  • Stairs and rails
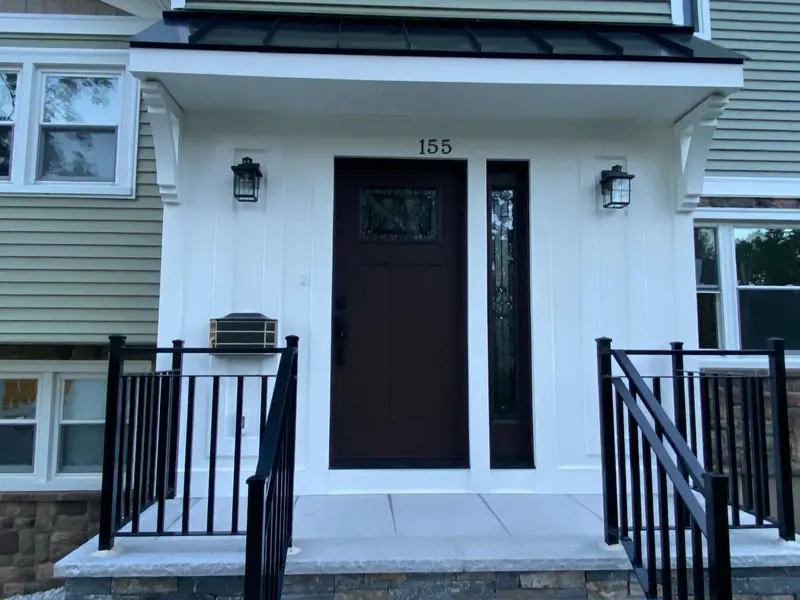
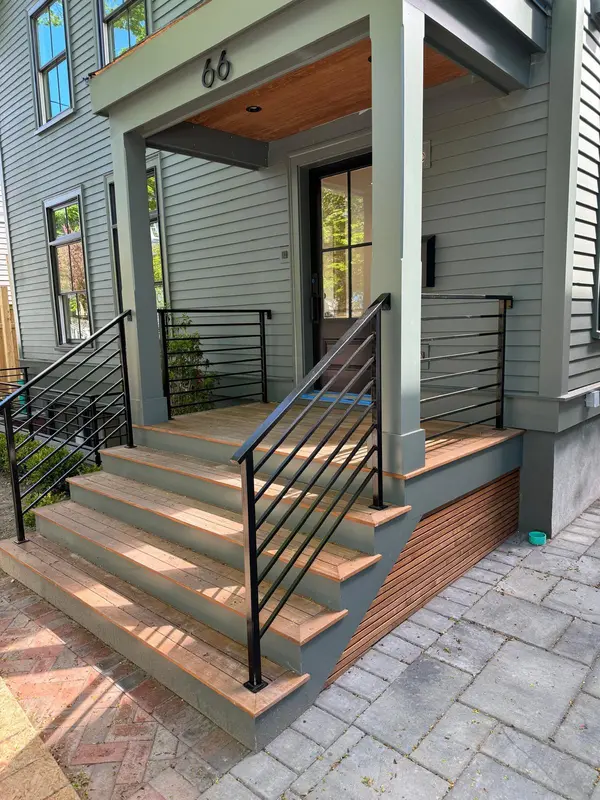
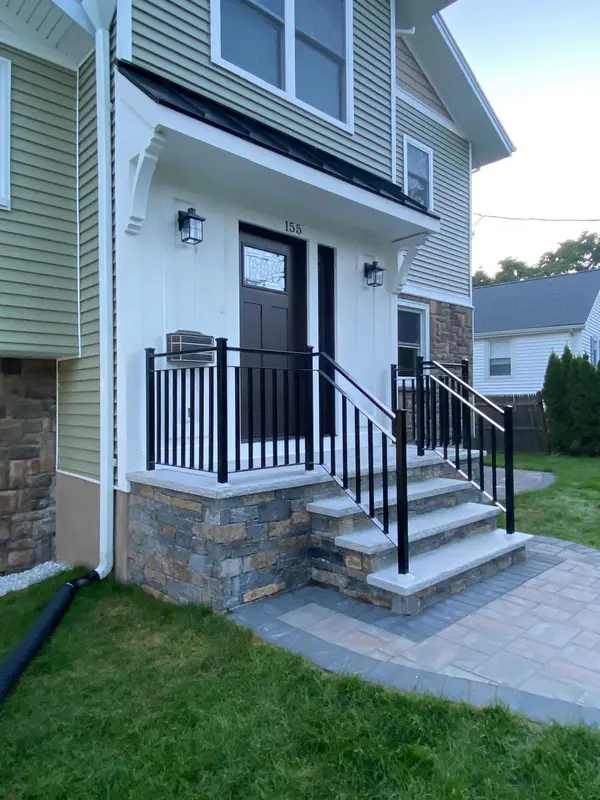
New front door and black metal railings on a renovated entry
04

Windows and doors

Replacement windows and entry doors installed with exterior trim, taped and flashed so water stays outside.

Openings installed or replaced, flashed into the air barrier and trimmed out with aluminum wrap.

  • Windows
  • Entry doors
  • Exterior trim
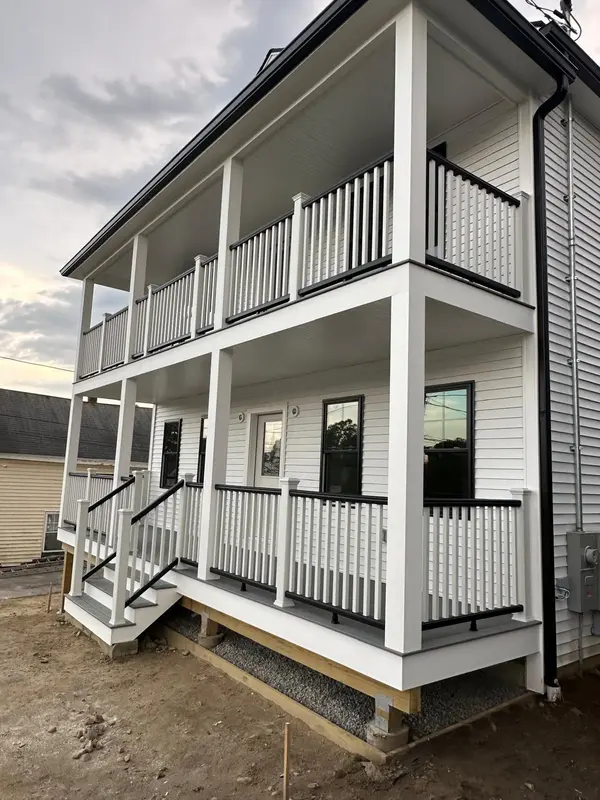
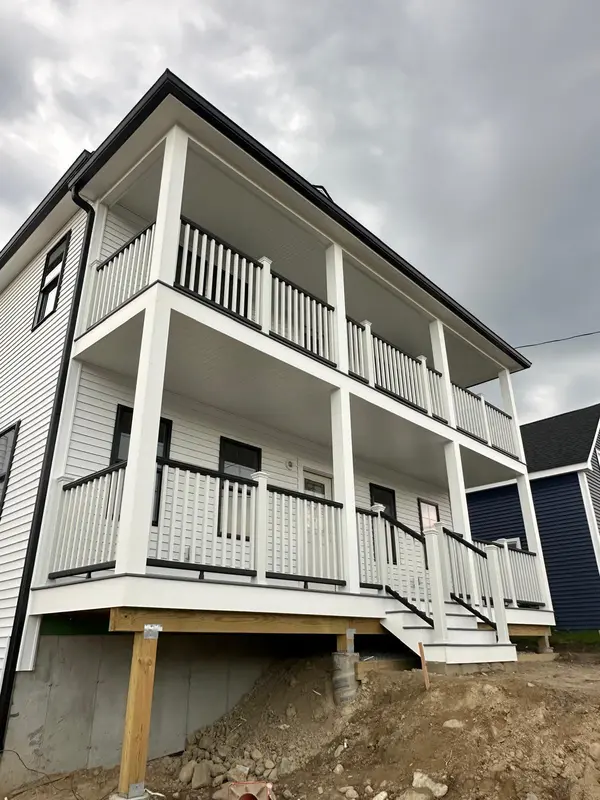
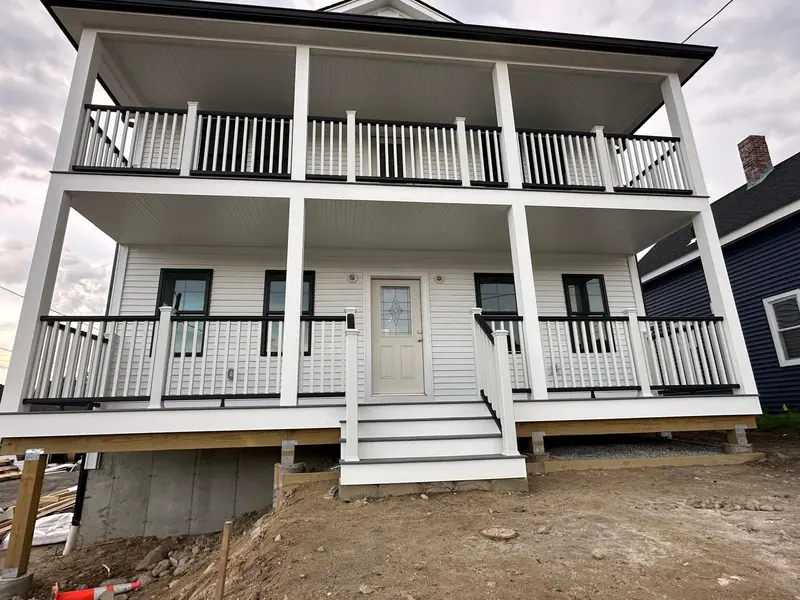
Two story porch with new trim and gutter lines
05

Gutters

5 inch K style aluminum gutters, downspouts and leaf protection sized to the roof they drain.

5 inch K style aluminum gutters and downspouts, plus aluminum-wrapped fascia with vinyl soffit.

  • 5" K style
  • Downspouts
  • Leaf guard
06

Insulation and wrap

Continuous rigid board, DuPont Tyvek house wrap and taped seams. Heat stays in and water stays out.

Self-adhered air barrier membrane and continuous rigid insulation, with laps and penetrations rolled and detailed.

  • Rigid board
  • Tyvek
  • Taped seams
07

Framing and sheathing

New construction and additions framed, sheathed and ready for the envelope, so one crew owns the wall from day one.

New construction framing, additions, sheathing repair and structural hardware to code, ready for the envelope.

  • Framing
  • Sheathing
  • New construction

What goes into a 4Ever wall.

Scroll to take one apart. Six layers, installed by the same crew, in this order.

Scroll to take one apart. Every layer installed by our own crews and photographed before it gets covered.

  1. FramingStuds set plumb and square. Rot found here gets fixed before anything covers it.By others. We start where the framing crew ends.
  2. SheathingStructural panels nailed to schedule. The wall gets stiff before it gets pretty.Plywood walked and photographed before we cover it. Problems get flagged to your super.
  3. House wrapDuPont Tyvek HomeWrap, lapped top over bottom, every seam taped.Self-adhered air barrier or house wrap per spec, laps and penetrations rolled and detailed.
  4. Rigid boardContinuous insulation over the studs, so heat has no easy path out.
  5. SidingGentek vinyl, James Hardie fiber cement or the material your house calls for.Fiber cement, vinyl, engineered wood or metal panel, per the drawings.
  6. Trim and flashingCorners, windows and roof lines closed tight. This is where most leaks start, and where we slow down.Openings and transitions flashed into the air barrier, then trimmed out.
0+Years in the exterior industry
0+Exterior remodels
0+New construction projects
0yrWorkmanship warranty

For general contractors and developers.

Multifamily, mixed use and light commercial. Hand us the envelope and take one trade off your schedule.

  • Whole envelopeFrom the plywood out: wrap, rigid board, siding, trim, windows, doors and decks under one sub.
  • Unit pricingLine items by square and square foot, grouped by category with subtotals. Easy to level against other bids.
  • InsuranceGeneral liability, workers comp, auto and umbrella. Additional insured and waiver of subrogation when your contract asks.
  • Paperwork firstCertificates before mobilization. You do not chase us for them.
Send drawings for a bid

Recent work.

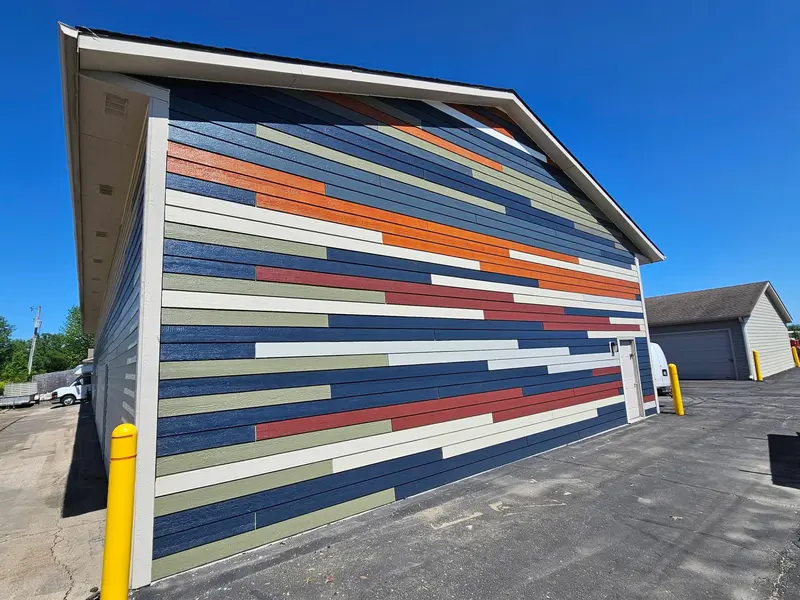
Multicolor panel siding facade on a long commercial building
Panel siding facade
Three story home with new porches, railings and siding
Three story porches and siding
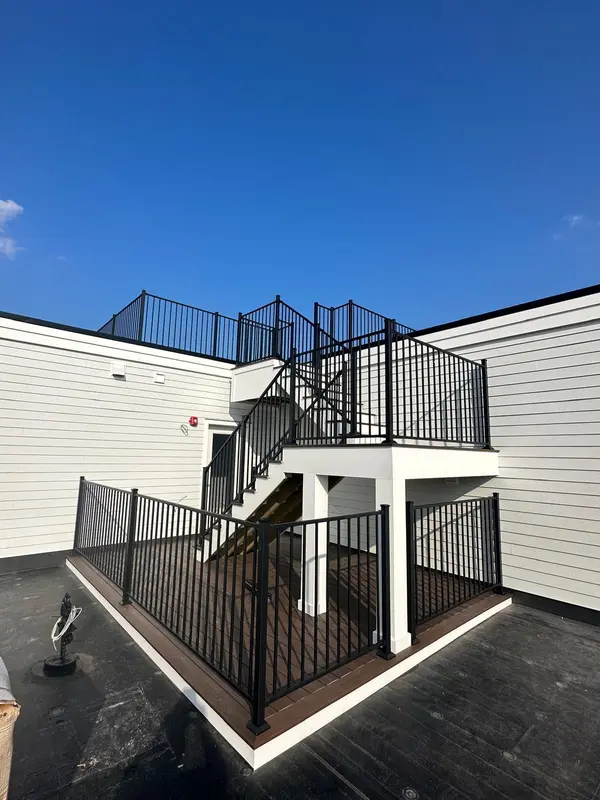
Rooftop deck with black metal stairs and railings
Rooftop deck and stair
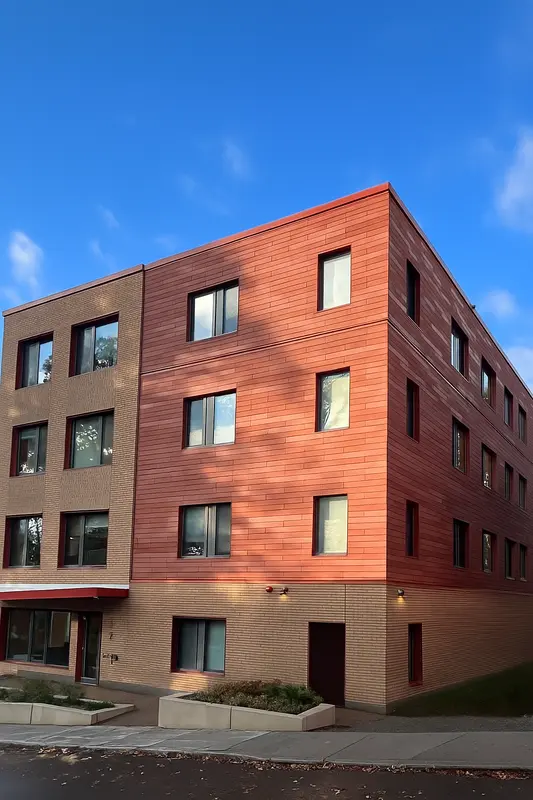
Four story building with new brick look panel siding
Four story residential building
New entry door with sidelight and black railings
Entry, door and railings
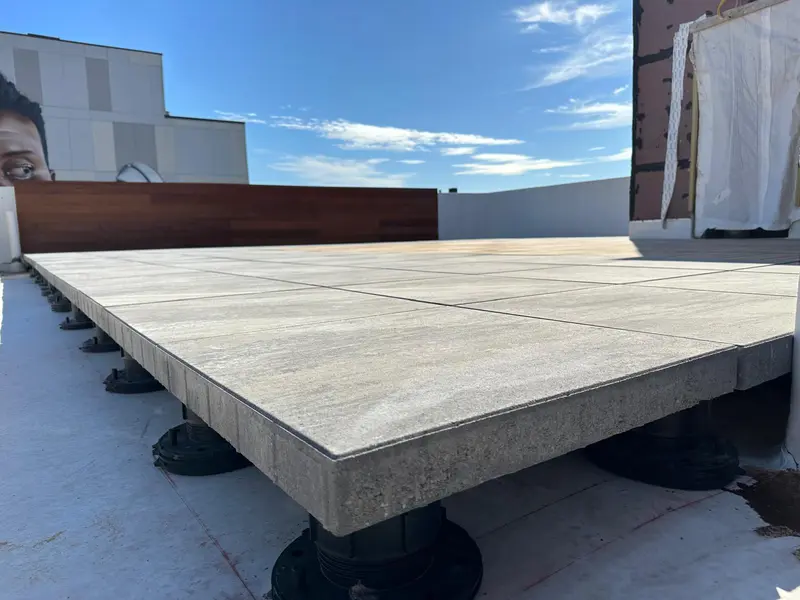
Rooftop paver deck on pedestals
Rooftop paver deck
Composite deck walkway between two buildings
Composite deck walkway
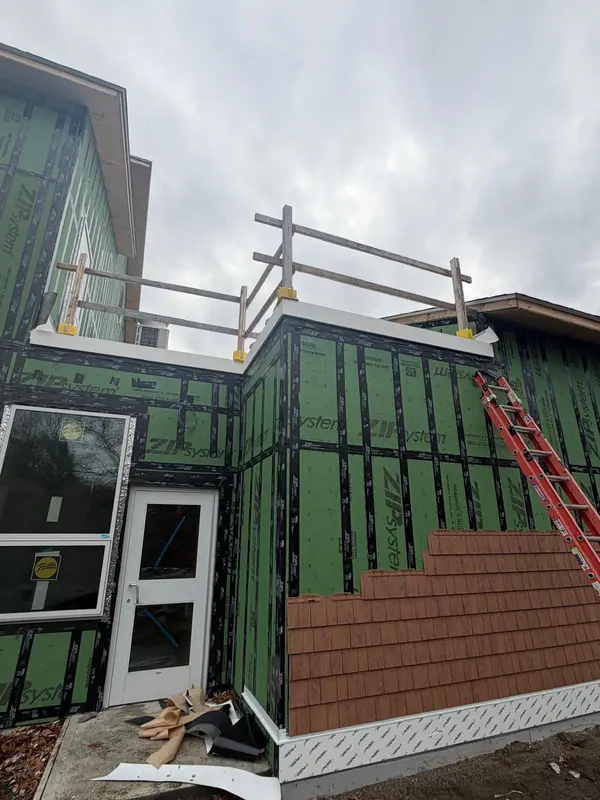
Sheathing and siding in progress on a commercial building
Sheathing to siding
Covered porch with new steps and black railings
Porch steps and rails
Two story porch with white railings on a new home
New construction porches
Composite deck with a privacy enclosure
Deck with privacy wall
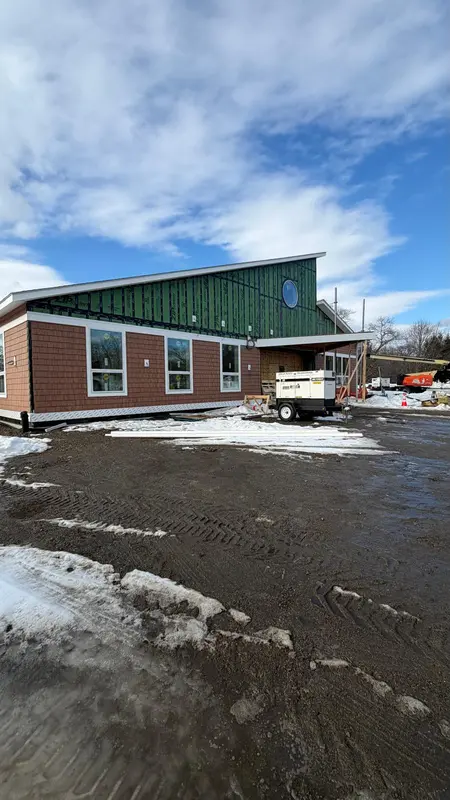
Commercial building with green sheathing and brick look siding
Light commercial
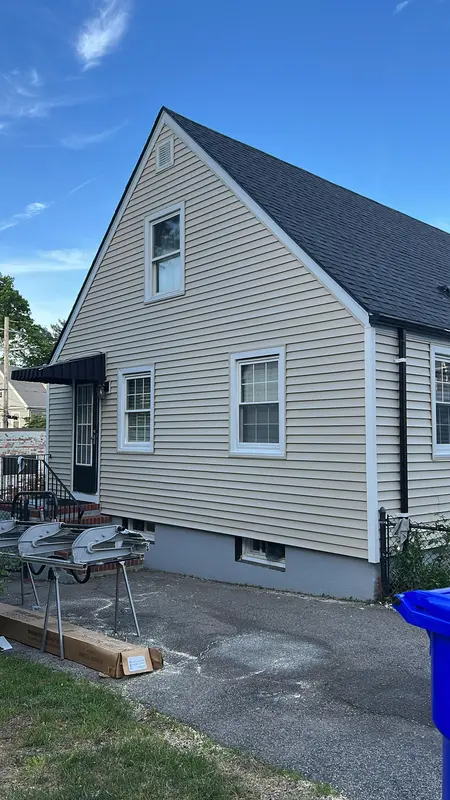
Cape style home with new vinyl siding
Full re-side
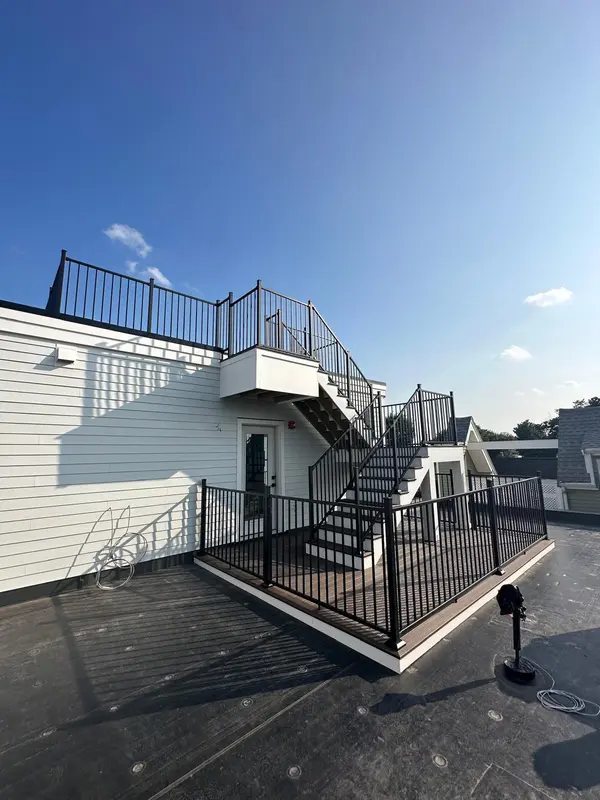
Rooftop deck stairs and railings against blue sky
Rooftop access stair
Rooftop deck with pavers on pedestals and a privacy wall
Rooftop pavers
White entry steps with black metal railings and stone veneer
Entry steps and rails
Large rooftop paver deck
Rooftop deck
Composite balcony on a sided home
Balcony and siding
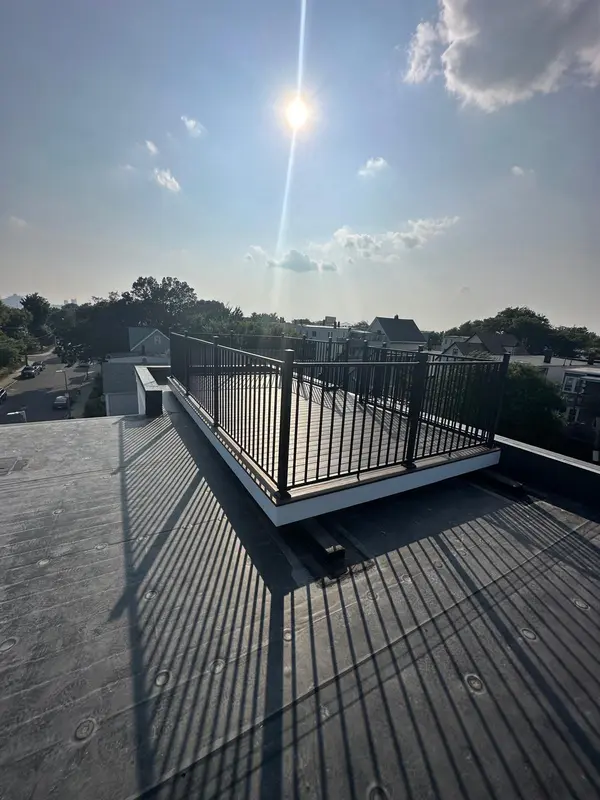
Rooftop deck railing in afternoon sun
Rooftop railing
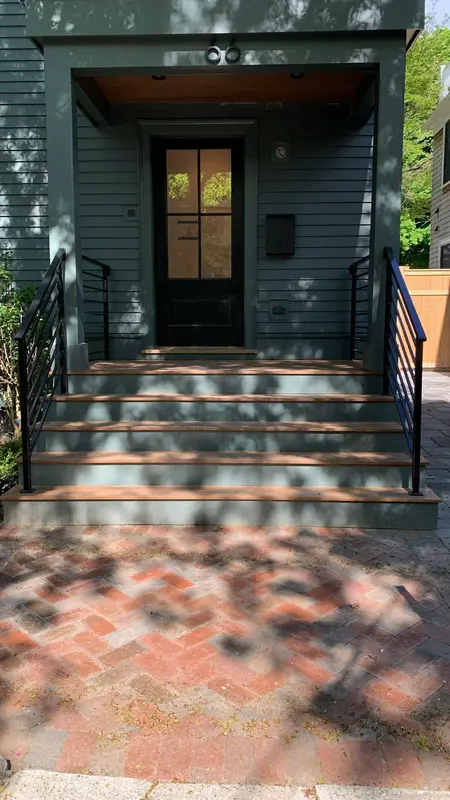
Front door and steps on a green sided home
Front entry
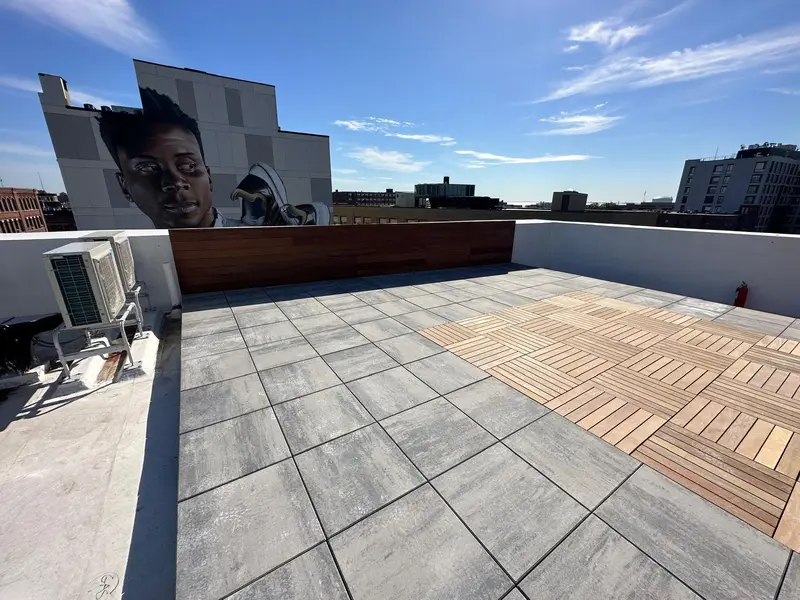
Rooftop deck with stone and wood look pavers
Mixed paver rooftop

Shot on our job sites.

No stock footage. These are 4Ever crews on 4Ever jobs.

Brazilian roots.New England weather.

4Ever has Brazilian roots. The jaguar, the biggest cat in the Americas, carries that origin onto every truck, shirt and yard sign. Yellow is its coat. Black is its spots.

It stands for what we want on every wall we close: strength that holds for decades and precision you can check with a level.

  • StrengthMaterials and fastening that last decades.
  • PrecisionMeasured, flashed, taped and sealed.
  • ResilienceBuilt for wind, snow and freeze thaw.
  • TrustWritten scope and insured crews.
  • BrazilWhere the jaguar comes from.

How a job runs.

Six steps. You always know which one you are in.

  1. 01

    Initial contact

    You call or send the form. We ask about the house, the timing and what is bugging you.

  2. 02

    Property evaluation

    We walk the house, measure every wall and look for rot and water damage before we price anything.

  3. 03

    Detailed estimate

    A written quote with every item spelled out: material, quantity, color and what is not included.

  4. 04

    Planning and preparation

    Permits, dumpster, material delivery and a start date that we put in writing.

  5. 05

    Professional execution

    The crew works your house until it is done and cleans up every day. A full re-side takes 4 to 6 weeks.

  6. 06

    Final walkthrough

    We walk it with you, fix anything on your list and hand over your 5 year workmanship warranty.

How a bid becomes a finished envelope.

Six steps. Your super always knows which one we are in.

  1. 01

    Send the drawings

    Plans, specs and your schedule. Tell us the bid due date and who owns the scope.

  2. 02

    Takeoff and site walk

    We measure from the drawings and walk the site when it changes the number.

  3. 03

    Unit pricing

    Line items by division and unit: squares of wall, linear feet of trim and openings.

  4. 04

    Paperwork and mobilization

    Certificates of insurance first, additional insured when the contract asks, then staging and fall protection.

  5. 05

    Daily progress

    One foreman on site. Progress reported every day, delays flagged right away, billing bi-weekly by percent complete.

  6. 06

    Punch list and closeout

    Walkthrough with your super and the punch list signed off before we demobilize.

Already in the price.

5 year workmanship warranty on everything we install, plus the manufacturer warranty passed on to you.

Financing available. Check your options with a soft credit pull that does not touch your score. See my options

Build your quote.Start a bid.

Four quick steps. A real person from our office calls you back.

Who is this for?
What do you need?

Pick as many as you want. Looking for work? See jobs on our crews.

Tell us about the building.

How tall is it?

When do you want to start?

Where do we call you?

By sending this you agree that 4Ever Exteriors may call, text or email you about your project. No spam, no sharing your number.

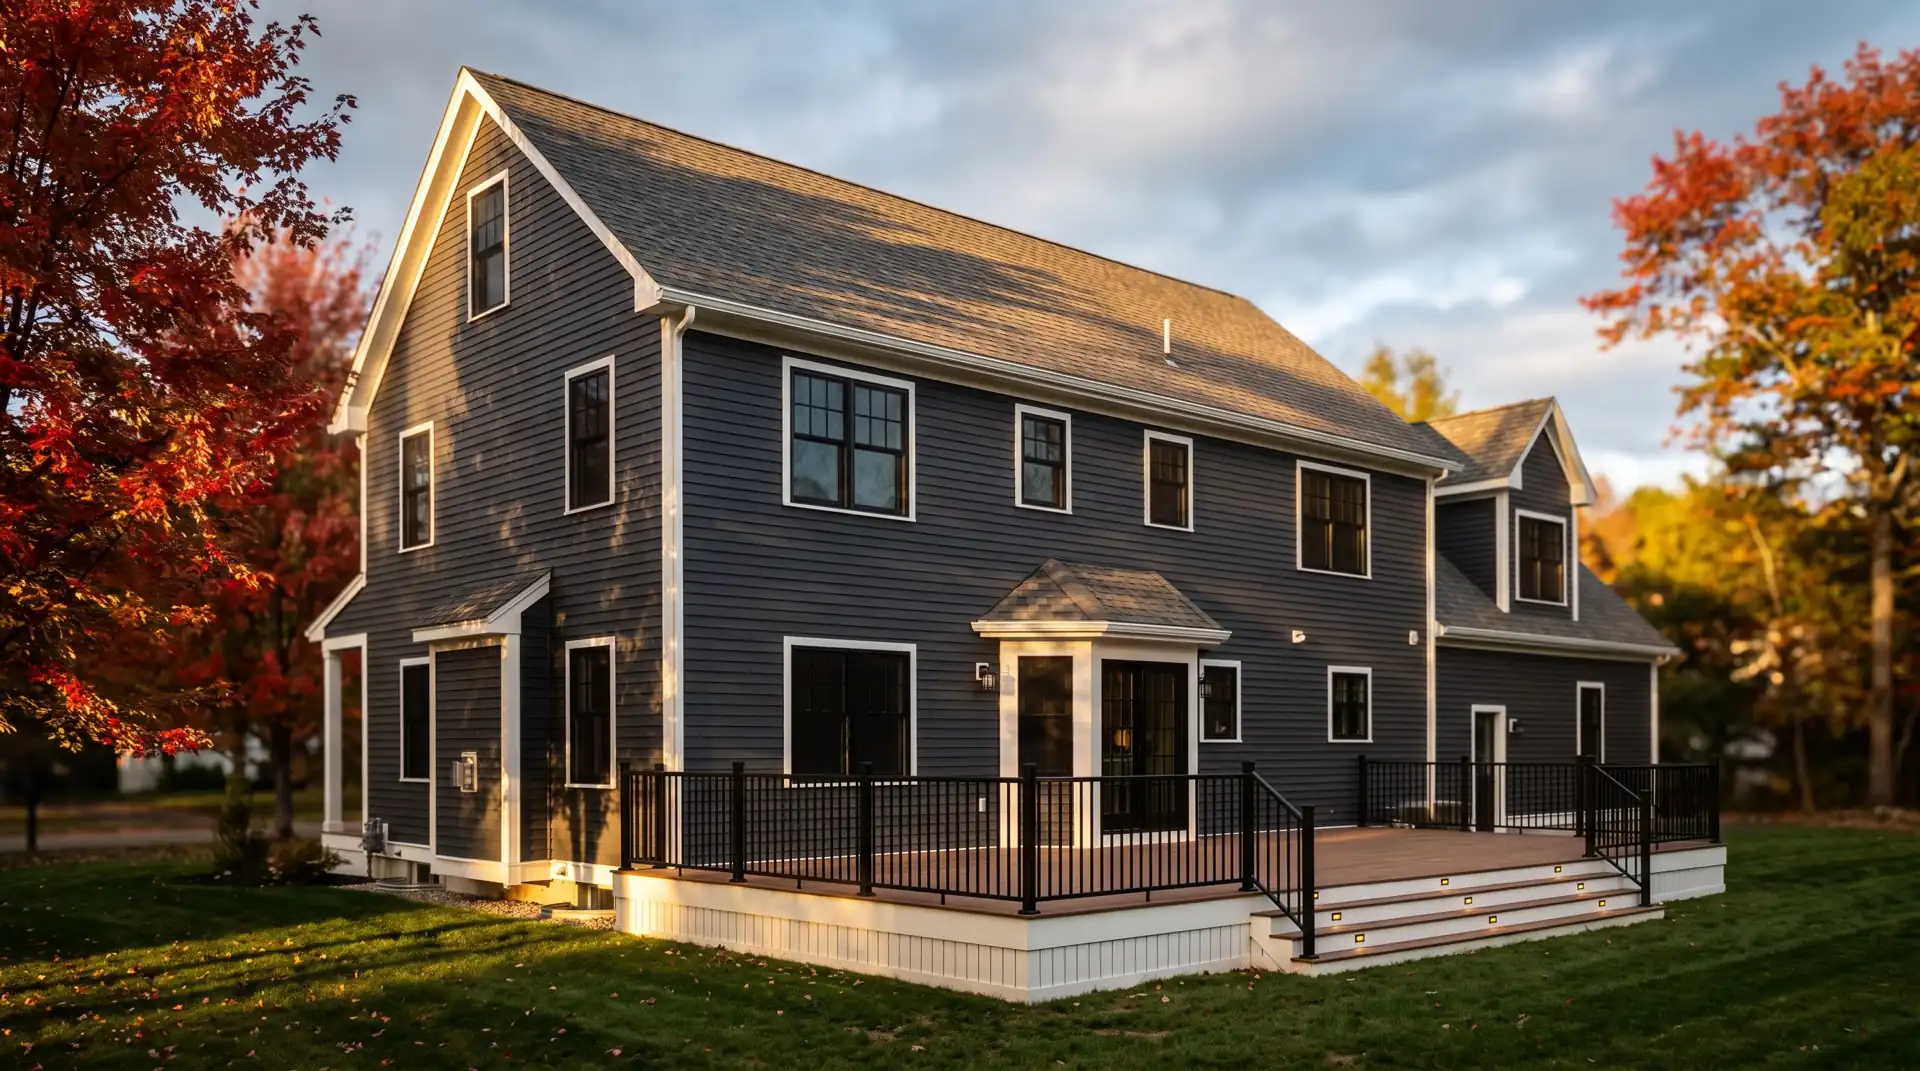
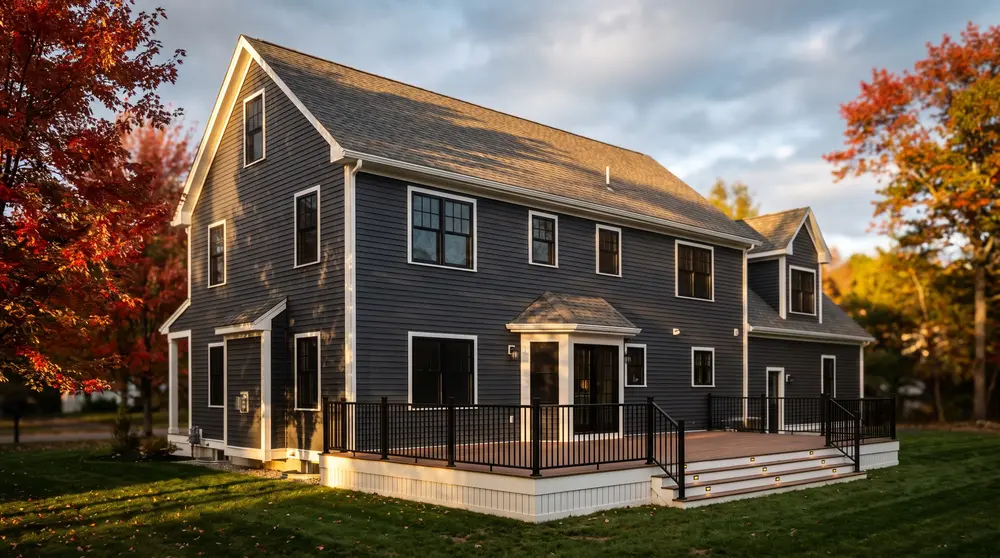
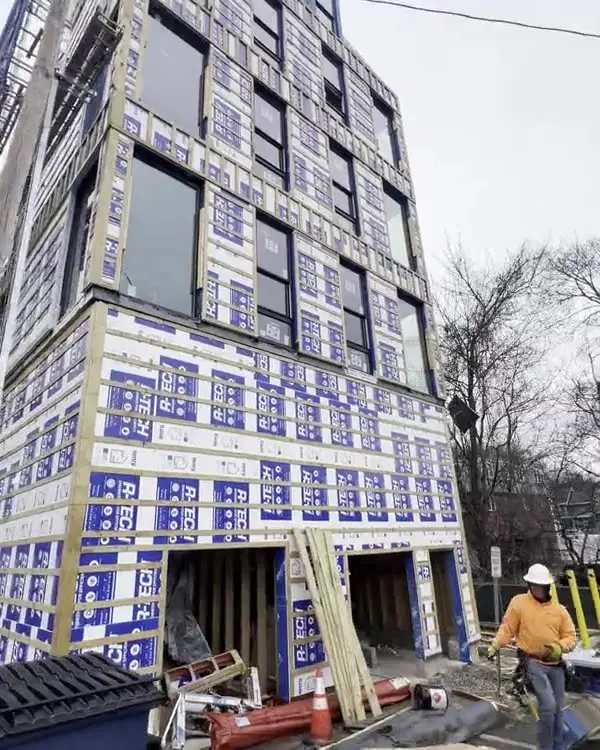
New England colonial home with charcoal siding, white trim and a composite deck at sunset Multifamily building in progress with 4Ever crews on site

Get a written quotewith every itemspelled out.

Send the drawings.Get unit pricingback, line by line.

Call Free quoteRequest a bid