
Homeowner Builder / GC
(781) 492-6671 Request a bid

Fiber cement panel cladding, set to your panel layout

Large-format fiber cement panels with trim and reveals on multifamily and light commercial projects, installed over a drained cavity by our own crews.

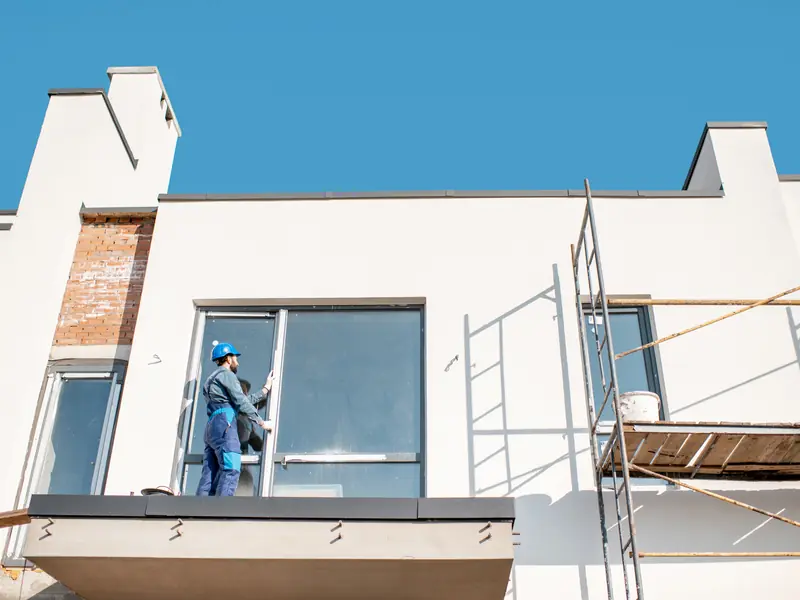
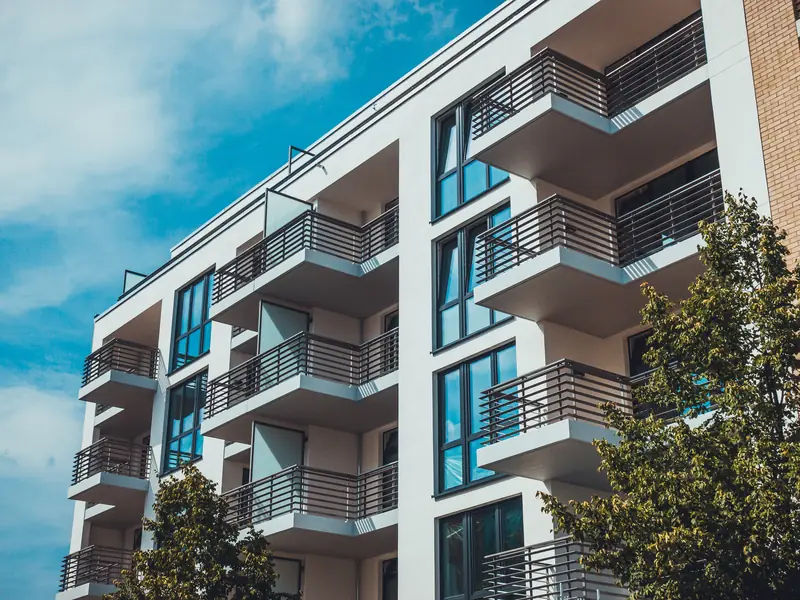
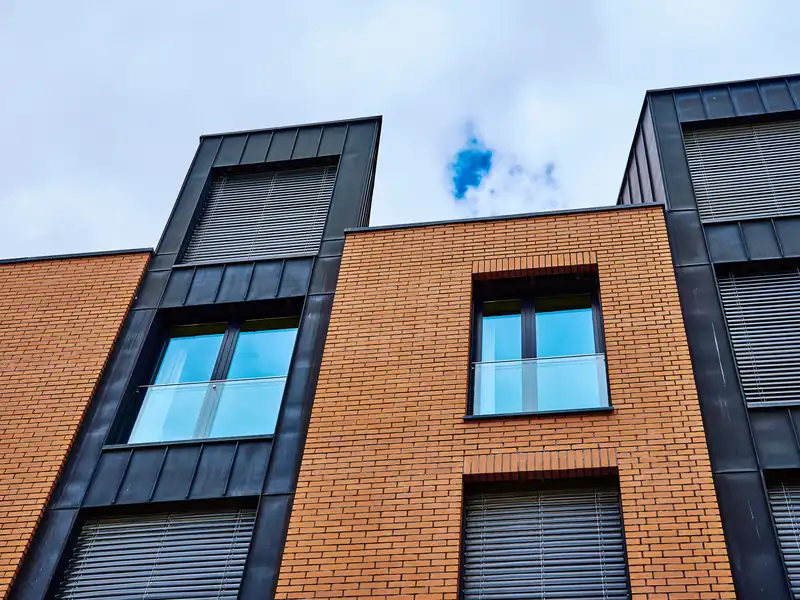
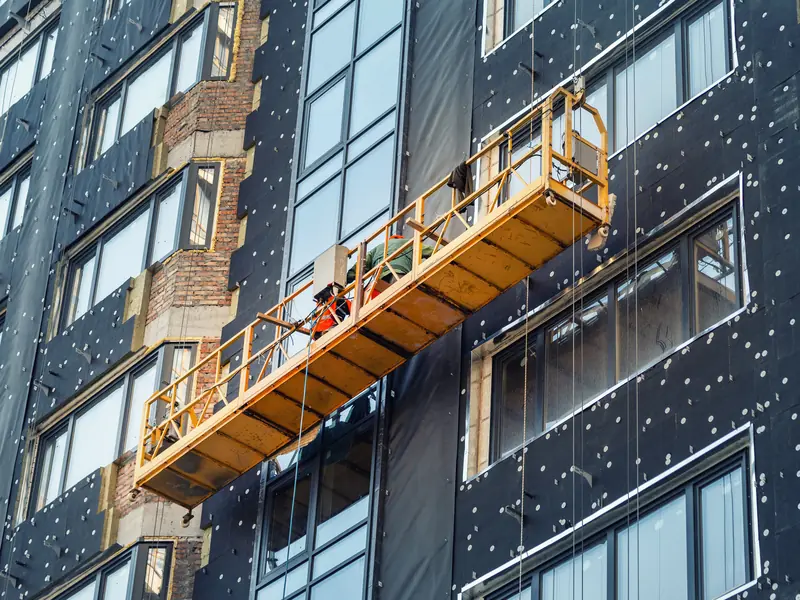
Fiber cement panel cladding on a multifamily building

Panel cladding shows every mistake. A joint that drifts a quarter inch over a long elevation reads from the street, and a reveal that doesn't line up with the window heads looks wrong for the life of the building. We lay out your panels from the architectural elevations before the first one goes up. Joints, reveals and openings get checked against the drawings, and questions go to your PM in writing before we cut anything. Your super gets a copy of the same layout our crew hangs from, so everyone checks against one document.

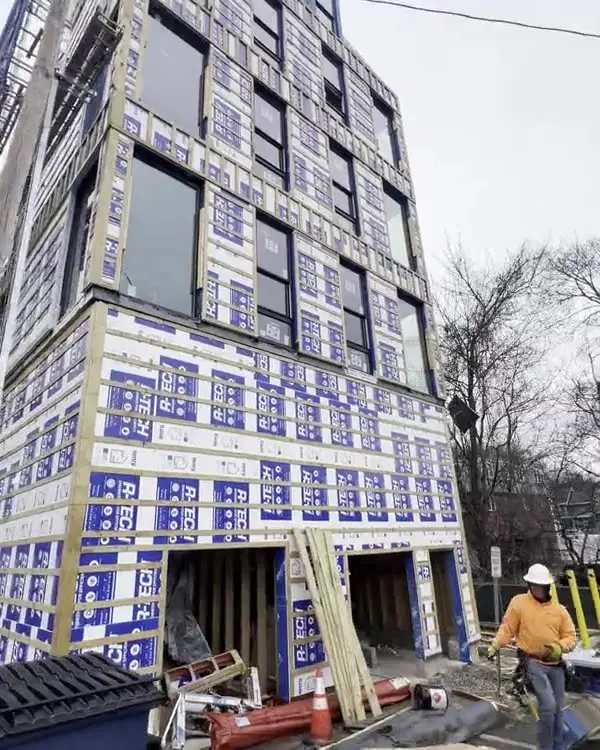
Panels go on over a rainscreen we build ourselves. We install the air barrier, any continuous insulation and the PT furring that forms the drainage cavity, then hang the panels to the fastening schedule in the manufacturer's instructions. Because one crew owns every layer from the plywood out, there is no gap between trades where water gets in. Common systems include James Hardie, Allura and Nichiha. We install the product in your spec. Your super deals with one sub for the whole wall.

Pricing is by the square foot of panel, with trim and flashing by the linear foot, broken out by elevation or building when you need it. We bill bi-weekly by percent complete against your schedule of values. Certificates of insurance go to you before we mobilize. One foreman runs the site, sends a daily progress report and photographs the substrate before panels cover it. Roofing, framing, dumpsters and general site cleanup stay with others. Change orders are priced at the same unit rates in your contract.

What's in our scope

  • Large-format fiber cement panels, exposed or concealed fastening
  • Panel layout from the architectural elevations
  • Reveal, joint and corner trim profiles
  • PT furring for a vented drainage cavity
  • Head, sill and base flashing at panel transitions
  • Openings flashed into the air barrier
  • Field cutting, edge sealing and touch-up per the manufacturer

How we hang it

  • Panel joints laid out and approved before install
  • Fastener type, spacing and edge distance to the manufacturer's schedule
  • Cut edges sealed where the manufacturer requires it
  • Open joints backed so the cavity stays protected
  • Insect screen at the bottom and top of the cavity
  • Substrate photographed before it gets covered

What we need to bid

Drawings, specs, the product submittals if you have them, your schedule and the bid due date. You get unit pricing back, line by line.
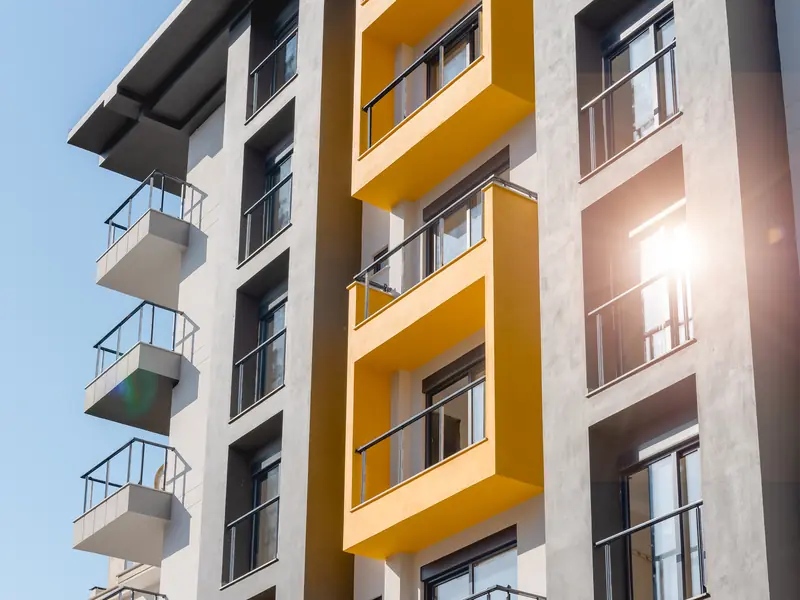
Popular fiber cement panel cladding brands

These are the lines most people ask us about. We install the product in your spec.

What you get on your site

01

Dedicated foreman

One person runs our crew on your site every day and answers to your superintendent.

02

Daily reporting

Progress reported every day. Any delay in material, access or weather gets flagged right away.

03

OSHA staging

Staging, ladders and fall protection set up per OSHA before work starts.

04

Nothing buried

Damage or a bad substrate gets photographed and priced before it's covered.

05

Scope in writing

Inclusions and exclusions listed line by line. Dumpster and general site cleanup are by others unless added to the scope.

06

Punch list closed

Final walkthrough with you, and the punch list signed off before we demobilize.

Questions GCs ask

Do you work from our panel layout or create one?

Either. If the architect has a panel layout on the elevations, we install to it and flag any conflicts with window locations or floor lines before we start. If the drawings show only the material and the zone, we prepare a layout for approval. Nothing goes on the wall until your team signs off on the joint pattern.

Exposed or concealed fasteners?

We install whichever the spec and the panel system call for. Exposed fasteners are common and faster to install. Concealed systems use clips or rails behind the panel and take more layout time, which shows up in the unit price. Send the product data with the bid set and we price that exact attachment method, not a generic panel.

Who supplies the panels and trim?

That depends on your contract. We can furnish and install, or install owner-supplied material. Either way, we review the product submittals, confirm quantities from the drawings and check deliveries against the order. Damaged panels get documented on arrival so they don't turn into a dispute halfway through the job. Shortages get flagged early.

What do you need from us before mobilization?

Approved submittals, the current drawing set, a clear substrate with framing and sheathing complete, and a laydown area. We send certificates of insurance before mobilization and confirm the schedule with your super. Dumpsters and general site cleanup are by others, so we coordinate where our offcuts go before the first delivery.

The rest of the envelope

Brazilian roots.New England weather.

4Ever has Brazilian roots. The jaguar, the biggest cat in the Americas, carries that origin onto every truck, shirt and yard sign. Yellow is its coat. Black is its spots.

It stands for what we want on every wall we close: strength that holds for decades and precision you can check with a level.

  • StrengthMaterials and fastening that last decades.
  • PrecisionMeasured, flashed, taped and sealed.
  • ResilienceBuilt for wind, snow and freeze thaw.
  • TrustWritten scope and insured crews.
  • BrazilWhere the jaguar comes from.

Build your quote.Start a bid.

Four quick steps. A real person from our office calls you back.

Who is this for?
What do you need?

Pick as many as you want. Looking for work? See jobs on our crews.

Tell us about the building.

How tall is it?

When do you want to start?

Where do we call you?

By sending this you agree that 4Ever Exteriors may call, text or email you about your project. No spam, no sharing your number.

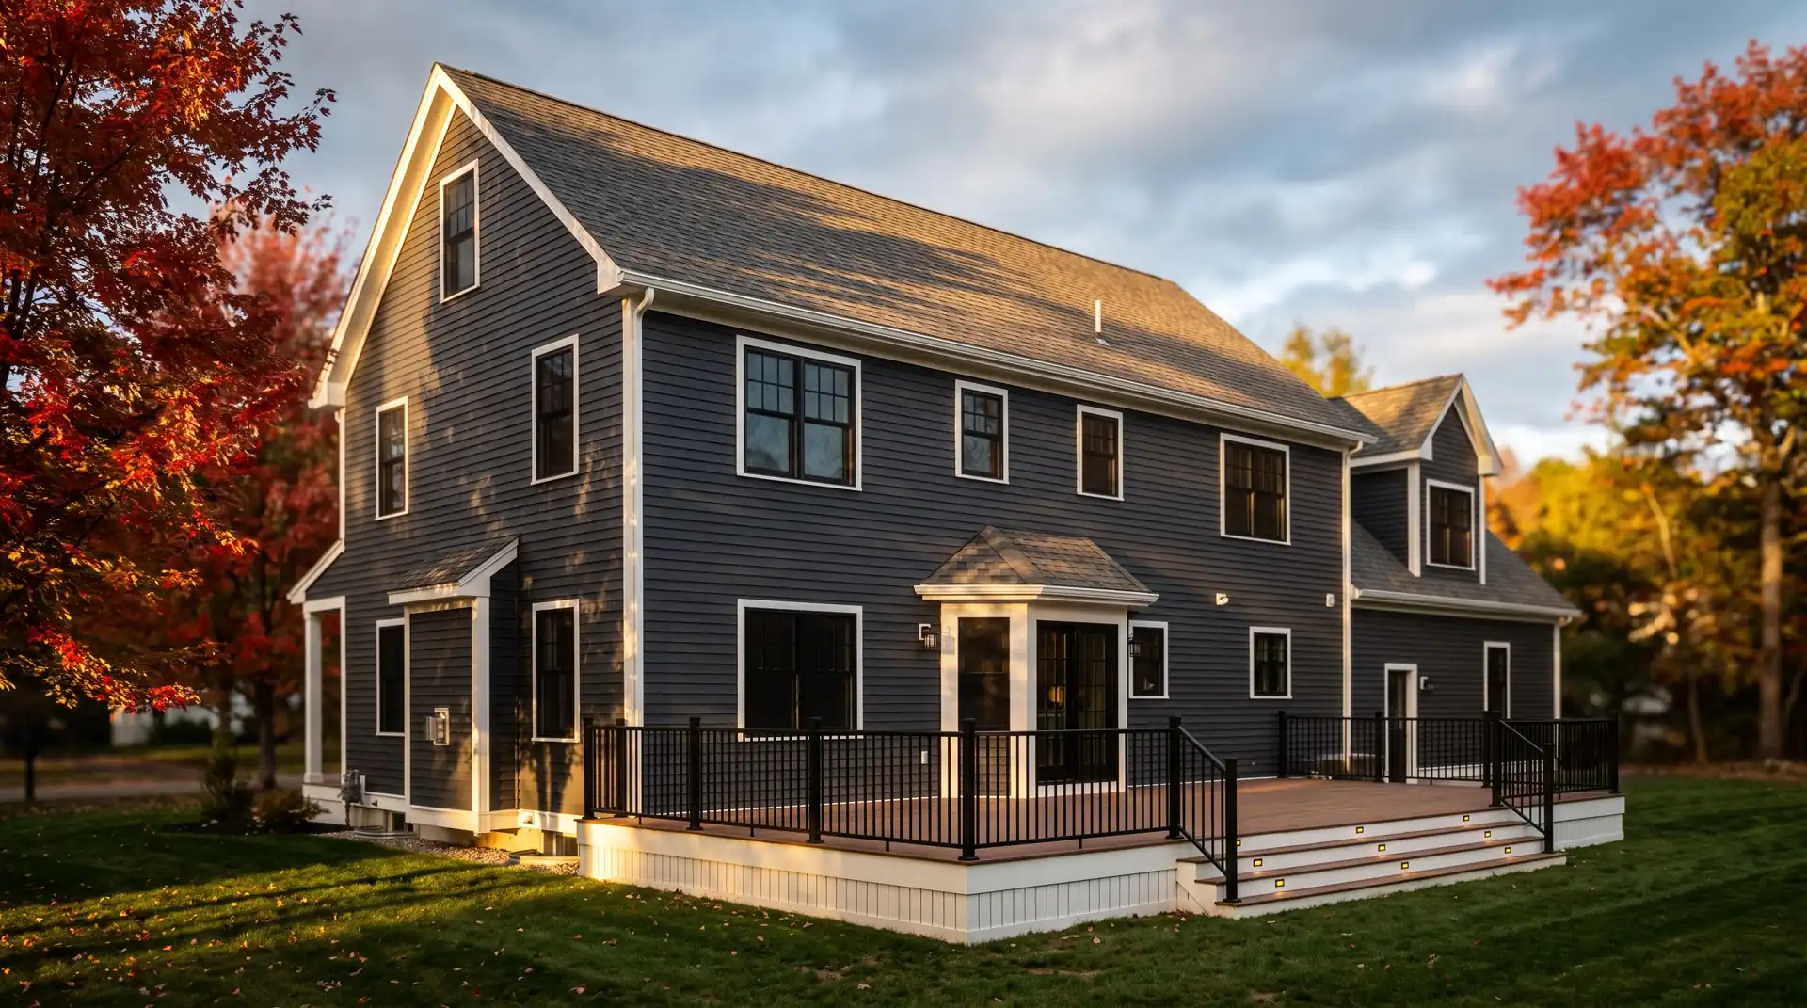
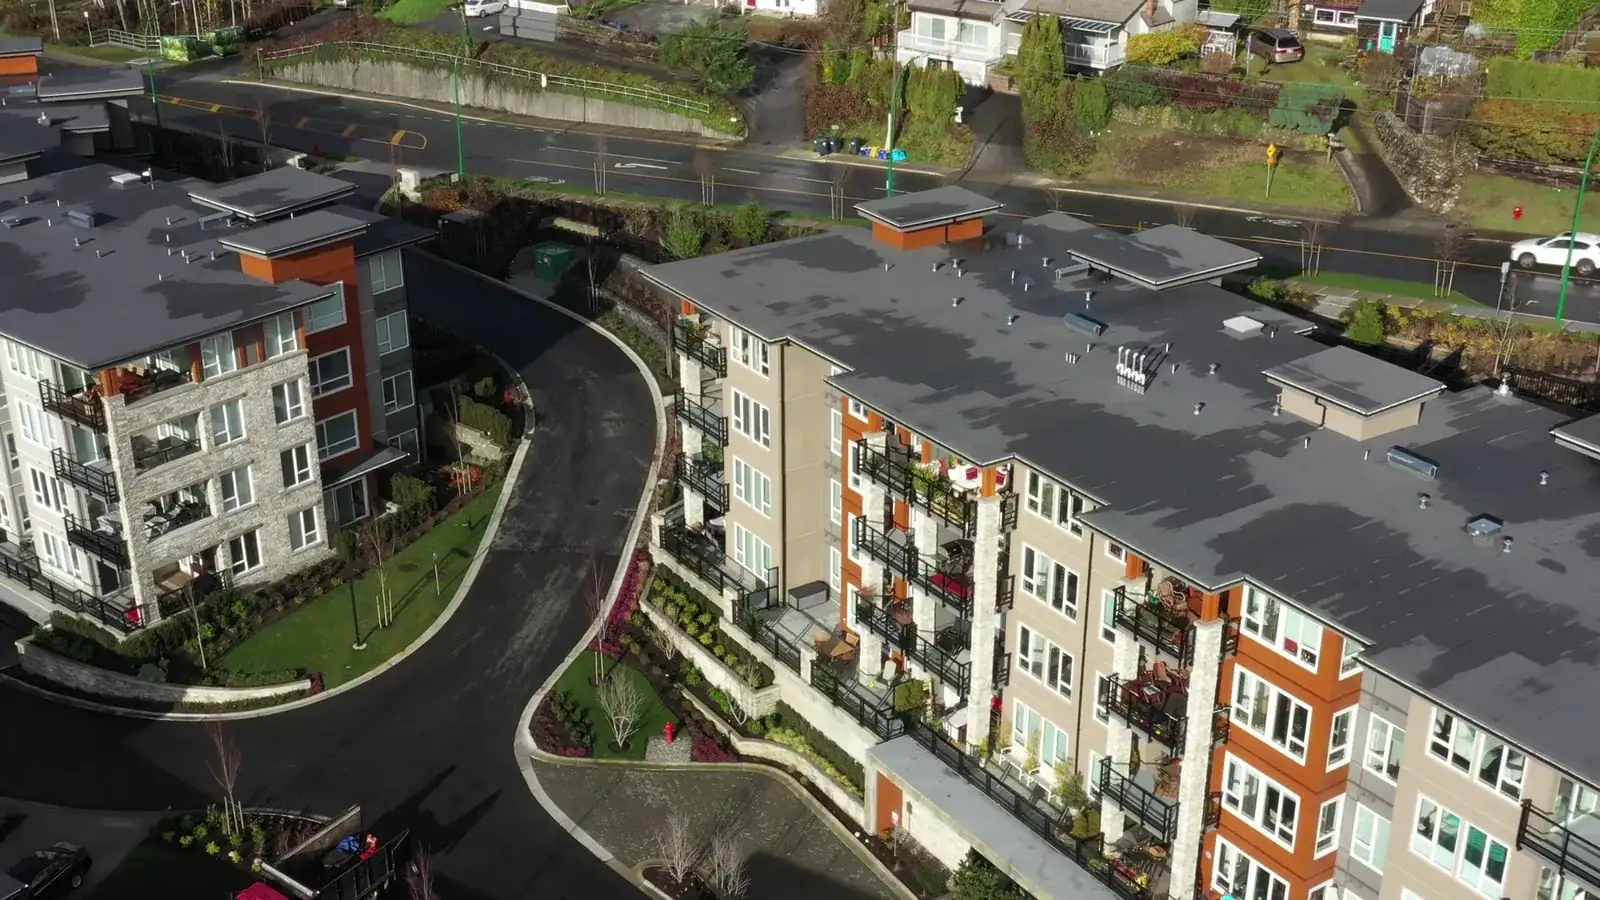
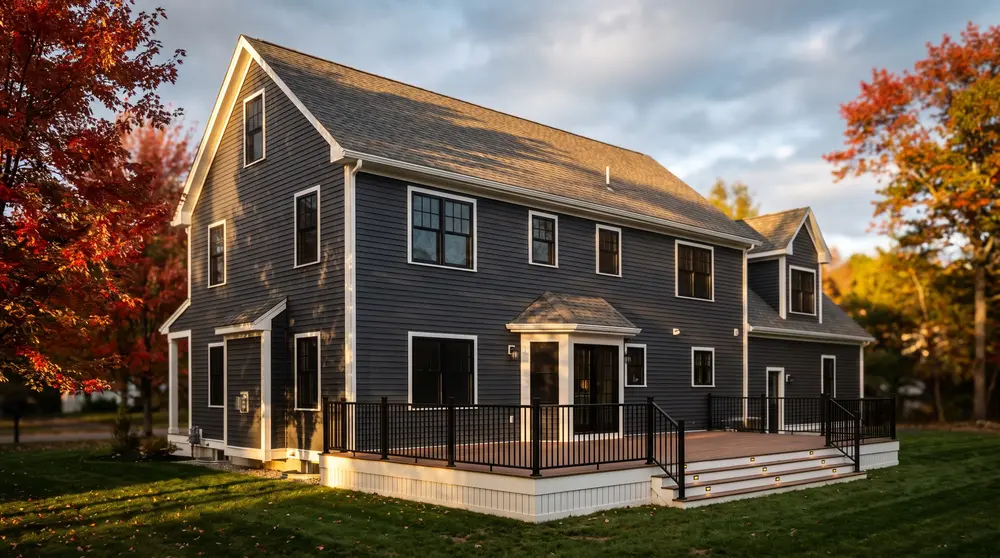
New England colonial home with charcoal siding, white trim and a composite deck at sunset Multifamily building in progress with 4Ever crews on site

Get a written quotewith every itemspelled out.

Send the drawings.Get unit pricingback, line by line.

Call Free quoteRequest a bid