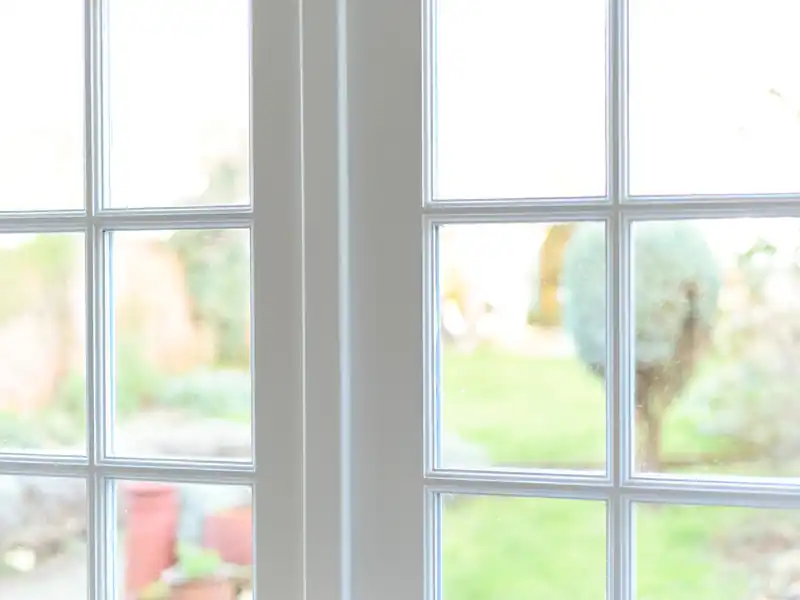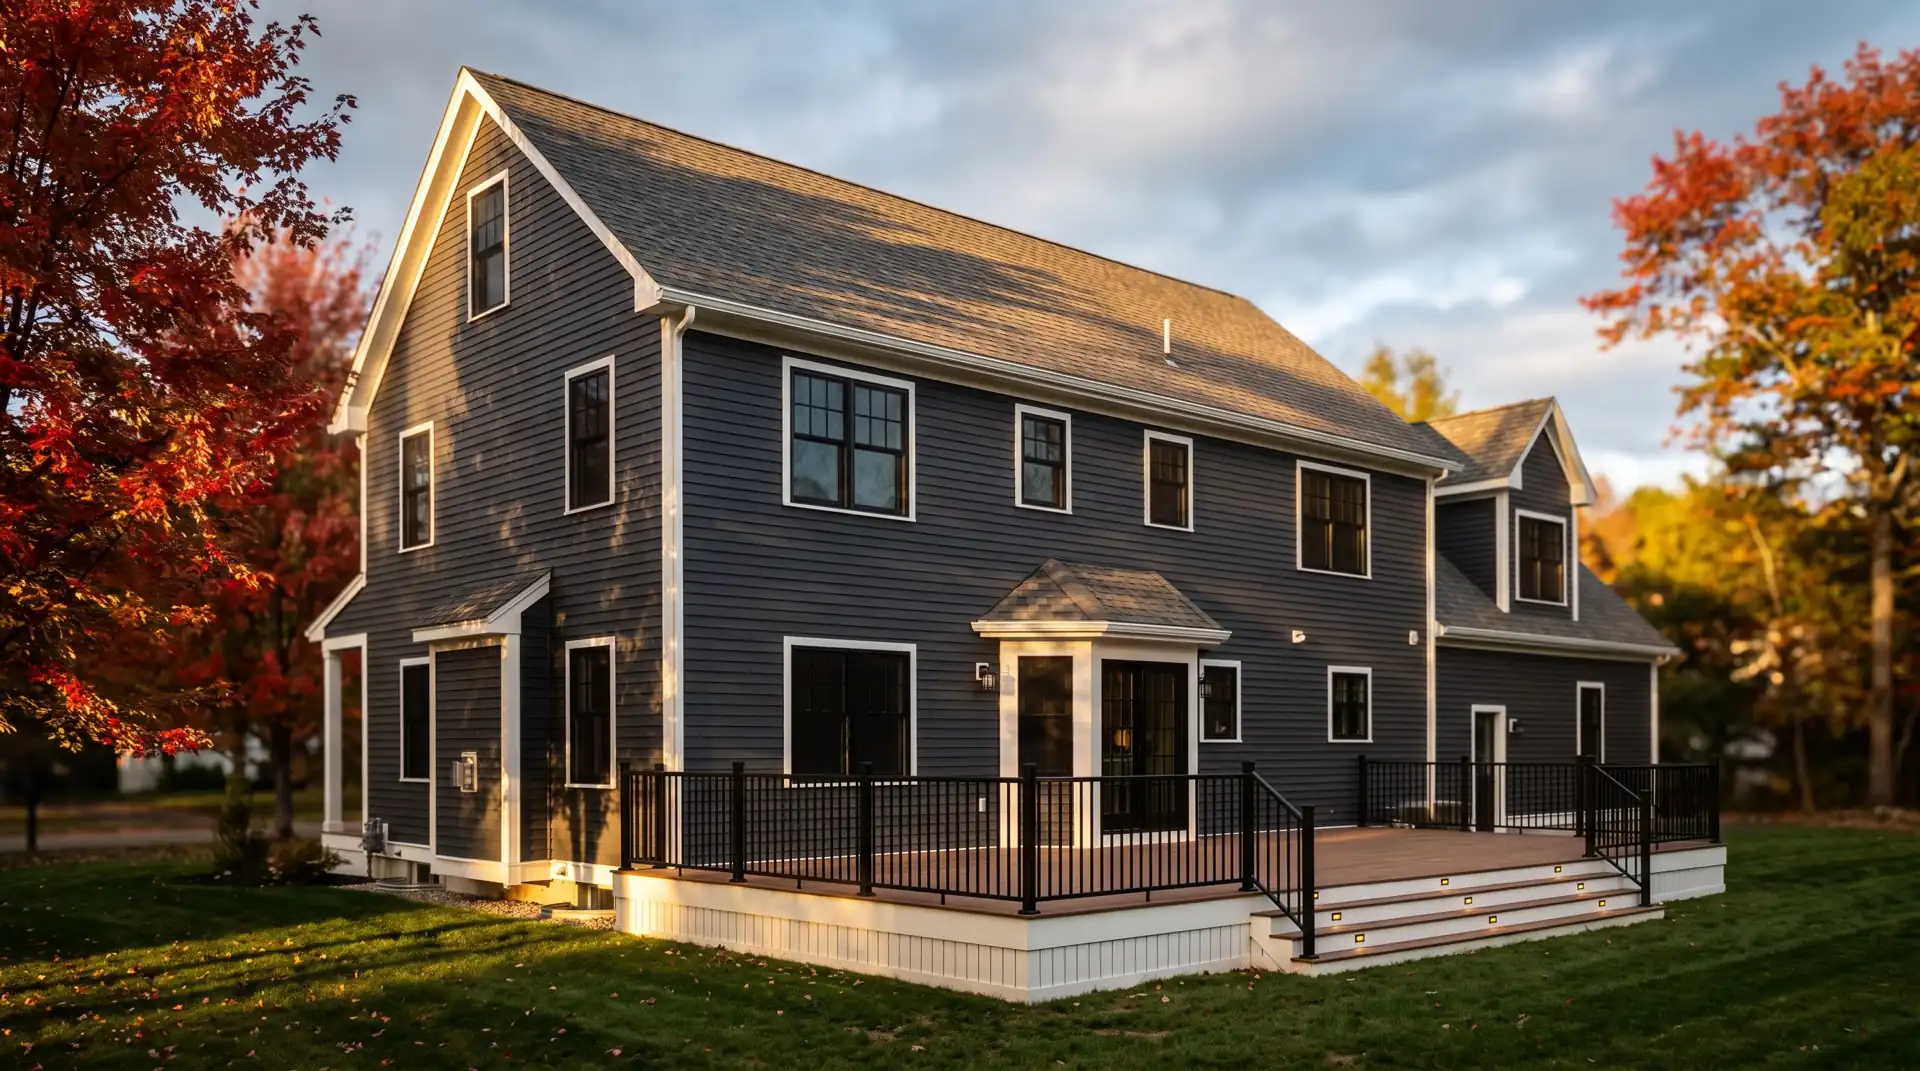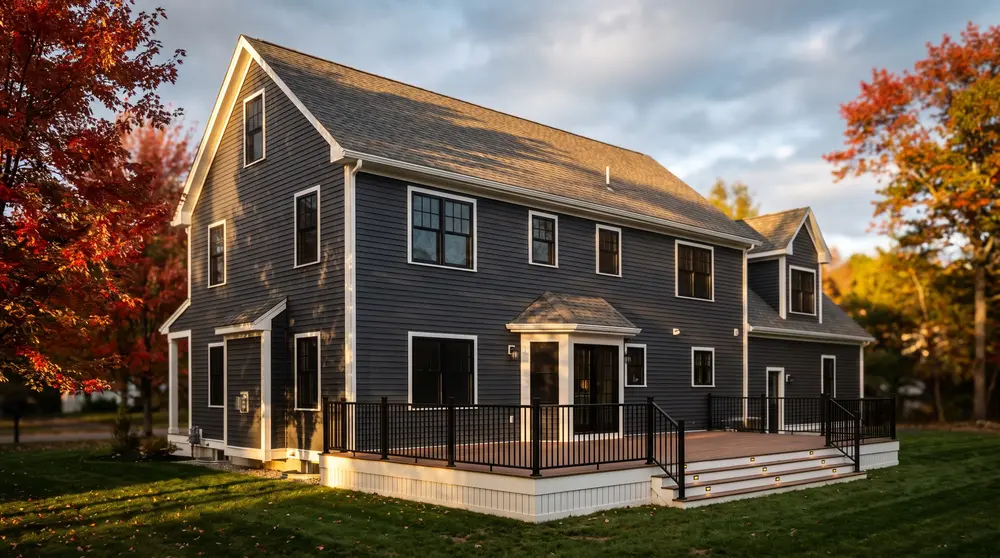


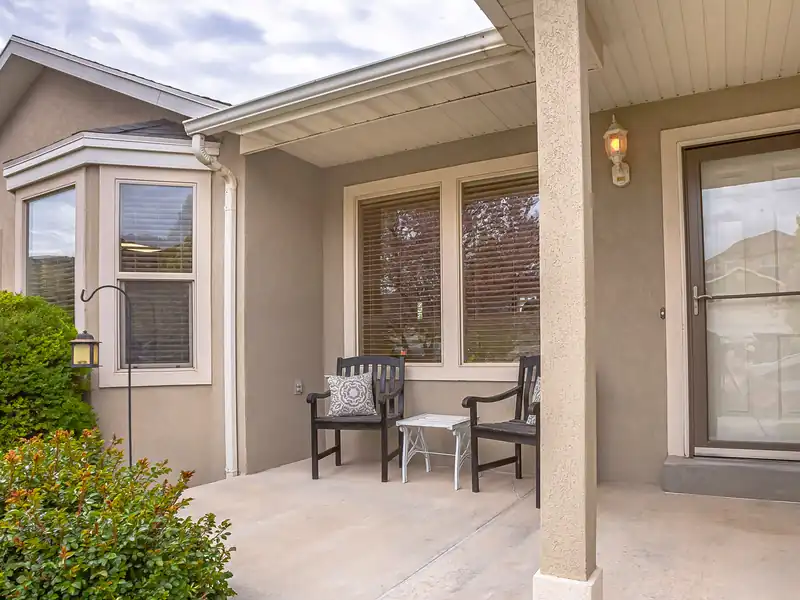
Bay and bow windows push out from the wall of your house. A bay usually has three units: a large center window and two angled side windows. A bow uses four or more equal units in a gentle curve. Both bring in light from several directions and add a deep sill you can use as a seat, a shelf for plants or extra room in a small living room. On a Cape or a colonial, a bay can make a front room feel a lot larger.
These are bigger projects than a standard window swap. The unit hangs out past the wall, so it needs support underneath and a small roof on top. On many older homes in Central MA, the original bay roof was never flashed well, and water has been sneaking in at the corners for years. That shows up as stains on the ceiling or a soft seat board. Older units also tend to have uninsulated seats, so the seat feels cold to the touch all winter.
We start by taking out the old unit and checking the framing, seat and head for rot, photographing what we find before anything gets covered. The new unit gets support from cables or brackets per the manufacturer instructions. We insulate the seat and head, flash the roof and the wall joints, tie it all into the house wrap and trim the outside in white aluminum. Your written quote lists the framing, support and roof work line by line before we start.
What's included
- Removal of your old bay, bow or flat window
- Inspection and photos of framing, seat and head
- Support cables or brackets installed
- Seat and head insulated before closing in
- Roof over the unit flashed into the wall
- Flashing tape tied into the house wrap
- Exterior trim wrapped in white aluminum
- Sealant at every joint and daily cleanup
Signs it's time
- Water stains on the ceiling above the bay
- The seat board feels cold or soft
- The unit sags or pulls away from the wall
- Drafts come in around the angled sides
- The small roof over the bay leaks in storms
Bay vs. bow, and how they're held up
A bay window usually has a fixed center window flanked by two operating windows set at an angle, often 30 or 45 degrees. The sides are commonly double-hung or casement units, so you get fresh air from both ends. A bow window uses four or more units of the same width in a curve. It reads softer from the street and gives a wider, sweeping view. Some or all of the units in a bow can be casements, so you still get airflow.
Because the unit hangs past the wall, it needs to be supported. Most installs use cables tied to the framing above, brackets underneath, or both, set per the manufacturer instructions. The top needs a roof, which can be shingled, metal or a fabricated cap. Flashing where that roof meets the wall is the detail that keeps your ceiling dry. We tie the roof into your wall flashing and house wrap, and photograph the framing before it's closed.
Glass and frame options follow the same rules as other windows. Double pane with low-E and argon is common, with triple pane for very cold walls. Frames come in vinyl, fiberglass, wood or composite. Bays look natural on colonials and Victorians, and bows fit well on Capes and ranches. The seat and head should be insulated, since that's where cold air finds its way in. Popular lines include Andersen, Pella, Marvin, Harvey and ProVia. Tell us which one you want and we price and install that exact unit.
What happens behind your bay and bow windows
You won't see most of this once the job is done. That's why we photograph it before we cover it.
- Substrate inspected and photographed before it's covered
- Every opening flashed so water gets directed back out
- Seams and laps of the weather barrier taped and sealed
- Fastening and clearances per the manufacturer's manual
- Soffit ventilation kept open, corners and returns sealed
- Site cleared and magnet swept at the end of every day