

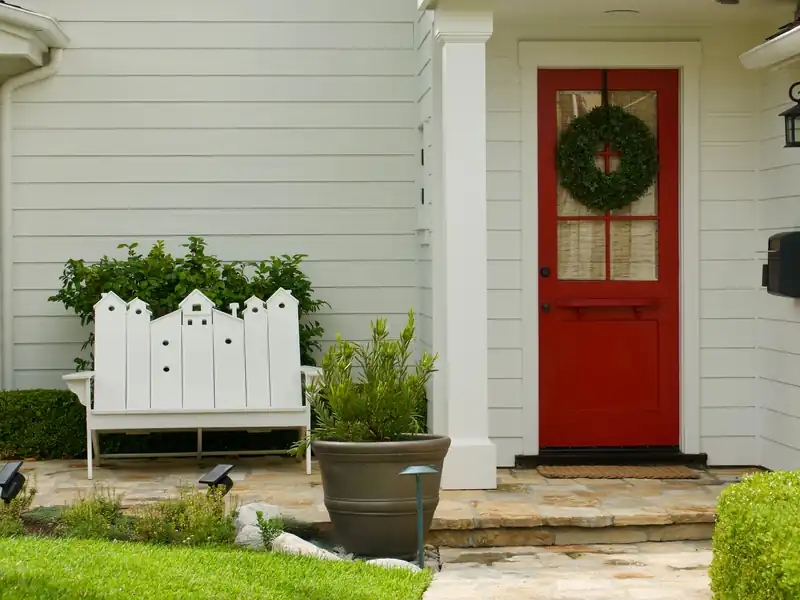
Your entry door takes more weather and more use than any window on the house. Rain runs down its face, snow piles against the bottom, and the threshold gets salt and slush every winter. When the door starts sticking in July, lets light through in January or needs a shoulder to latch, the frame and sill are usually the problem along with the slab. A new slab on a rotted or twisted frame will still stick and leak, so we look at the whole entry before we quote it.
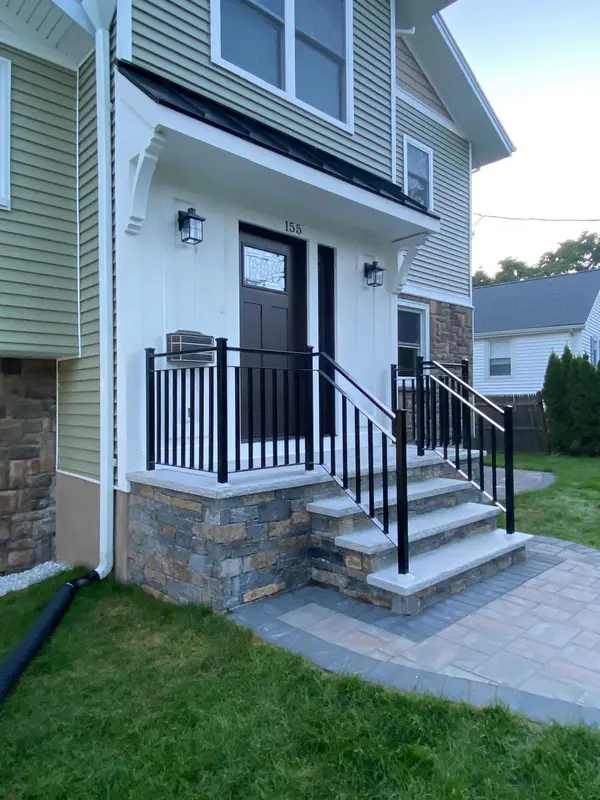
Most of the entry doors we replace around Central MA are on Capes, colonials and triple-deckers where the original sill has been soaking up water for decades. We pull the old door and frame and look at the framing under the threshold. If it's soft, we photograph it, show you, and add the repair to your written scope before the new door goes in. We'll also note anything unusual about the opening, like an out of square frame or a step that sits too high.
Then we set a sill pan, flash the opening so water goes back out and tie it into the house wrap. The new prehung unit gets set plumb, level and square, shimmed and fastened per the manufacturer instructions. We insulate the gap, wrap the exterior trim in white aluminum and adjust the strike and weatherstripping so the door closes tight and latches without a push. We clean up every day and haul the old door and frame away when the job is done.
What's included
- Removal of your old door, frame and threshold
- Inspection and photos of the sill framing
- Sill pan set and flashed at the opening
- Flashing tape tied into the house wrap
- Prehung door set plumb, shimmed and fastened
- Gap insulated with low-expansion foam
- Exterior trim wrapped in white aluminum
- Lock, strike and sweep adjusted, daily cleanup
Signs it's time
- You see daylight around the closed door
- The door sticks or drags in humid weather
- The threshold is soft or rocks underfoot
- Snow or rain blows in under the bottom
- The lock only works if you lift the door
Fiberglass, steel or wood, and the parts around the slab
Fiberglass entry doors resist dents, don't rust and hold up well to New England freeze and thaw. Many have a wood-grain texture you can stain or a smooth face for paint. Steel doors are strong and usually cost less, but a dent or scratch on the bottom can rust if it's left alone. Wood looks great and feels solid, though it needs regular finishing to stay sealed against moisture. Composite frames and jambs resist rot at the bottom, where wood frames usually fail first.
Sidelights are narrow glass panels beside the door, and a transom is glass above it. Both bring light into a dark front hall. The threshold should be sloped to shed water, and adjustable models let you fine-tune the seal at the bottom. Weatherstripping around the jambs and a sweep at the bottom stop drafts. Multipoint locks latch at the top, middle and bottom for a tighter close. A storm door can add another layer, but it is optional with a well-sealed modern door.
Swing direction matters too. Most entry doors swing in, so the hinges stay inside and snow on the stoop doesn't block the door. We look at your stairs, storm door and hallway before we order. On older Capes and triple-deckers, the rough opening is often out of square, so we check it carefully and note any framing work in your written quote. Popular lines include Therma-Tru, Pella, Masonite, ProVia and Andersen. Tell us which one you want and we price and install that exact unit.
What happens behind your entry doors
You won't see most of this once the job is done. That's why we photograph it before we cover it.
- Substrate inspected and photographed before it's covered
- Every opening flashed so water gets directed back out
- Seams and laps of the weather barrier taped and sealed
- Fastening and clearances per the manufacturer's manual
- Soffit ventilation kept open, corners and returns sealed
- Site cleared and magnet swept at the end of every day